
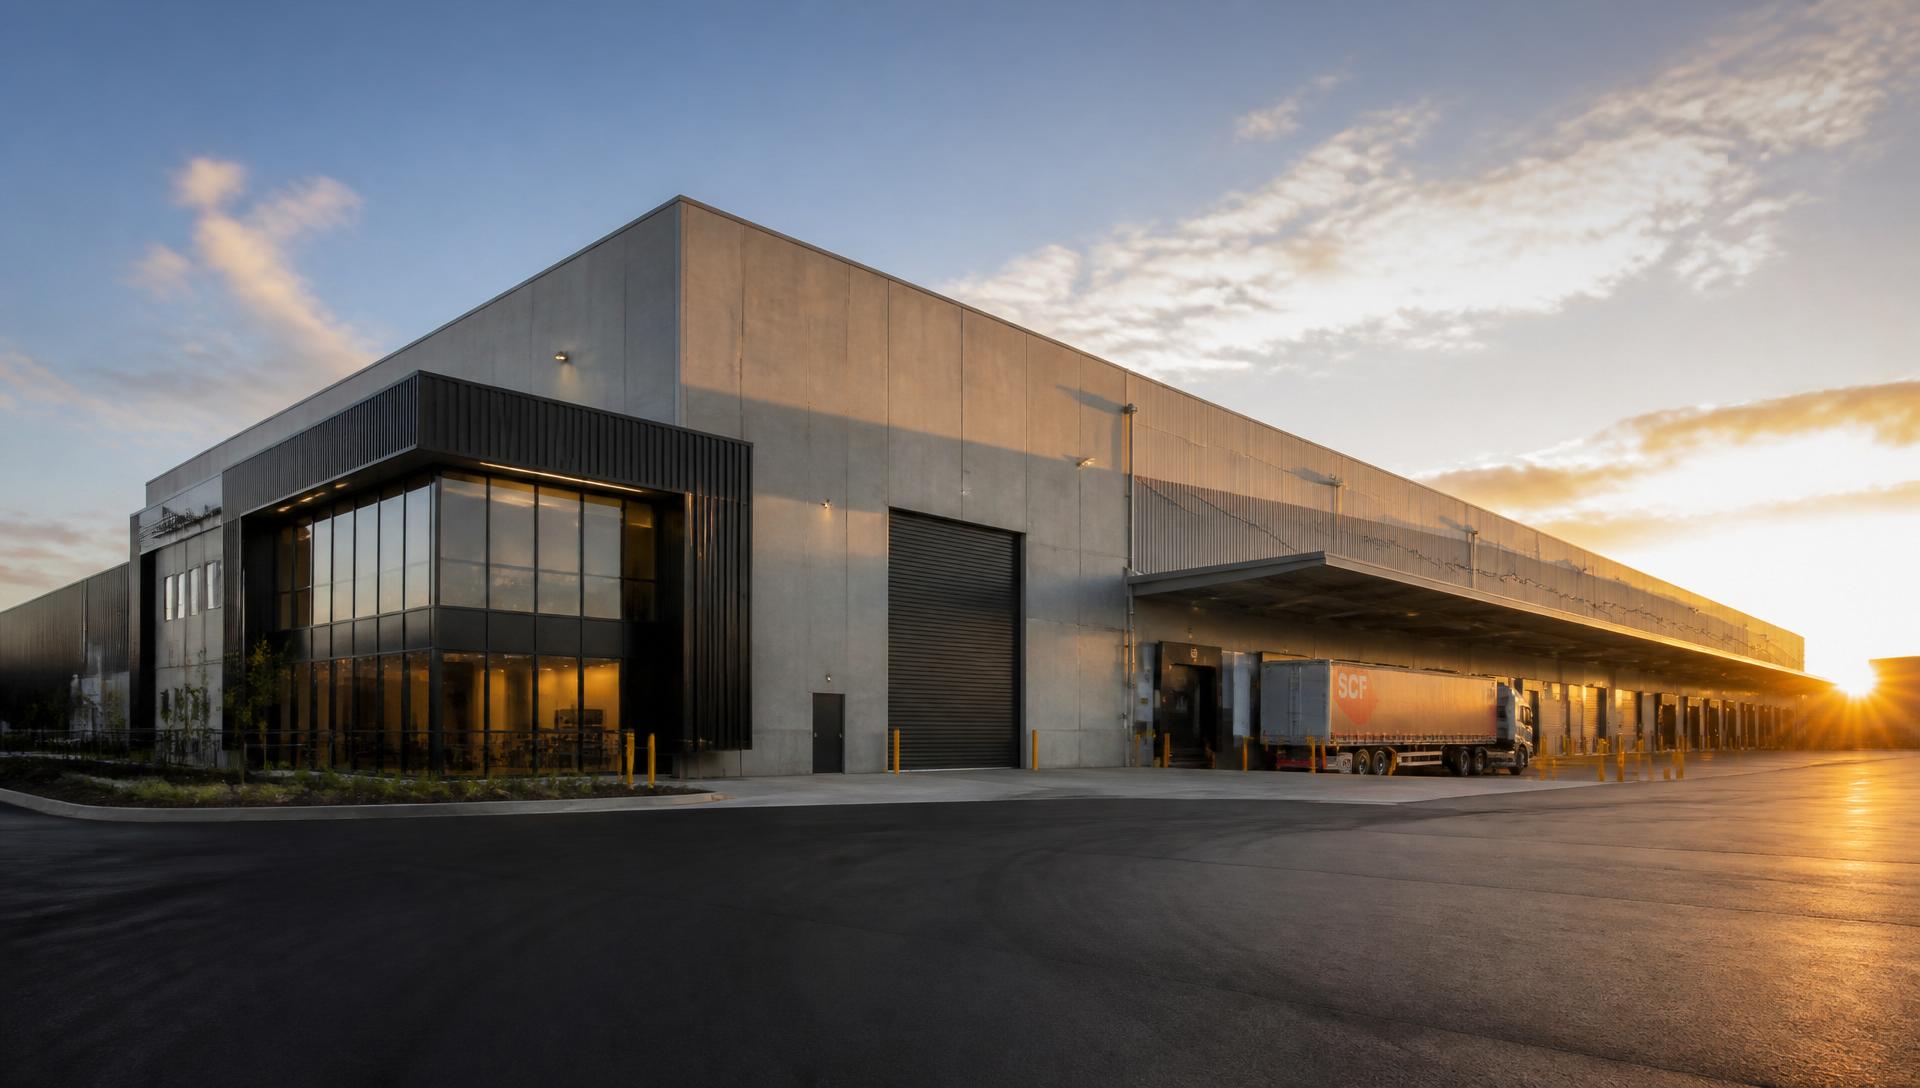
Commercial & Industrial Construction
Warehouse builders,
Melbourne wide.
District & Co. specialises in warehouse and industrial construction across Melbourne and regional Victoria — from single-tenancy units to multi-unit industrial estates, delivered design & construct.
Capabilities
Built for operations, not just occupancy.
We build facilities around how your business actually moves stock, trucks and people.
Tilt-up & precast
Concrete tilt-up and precast panel warehouses engineered for span, durability and speed of erection.
Steel portal frame
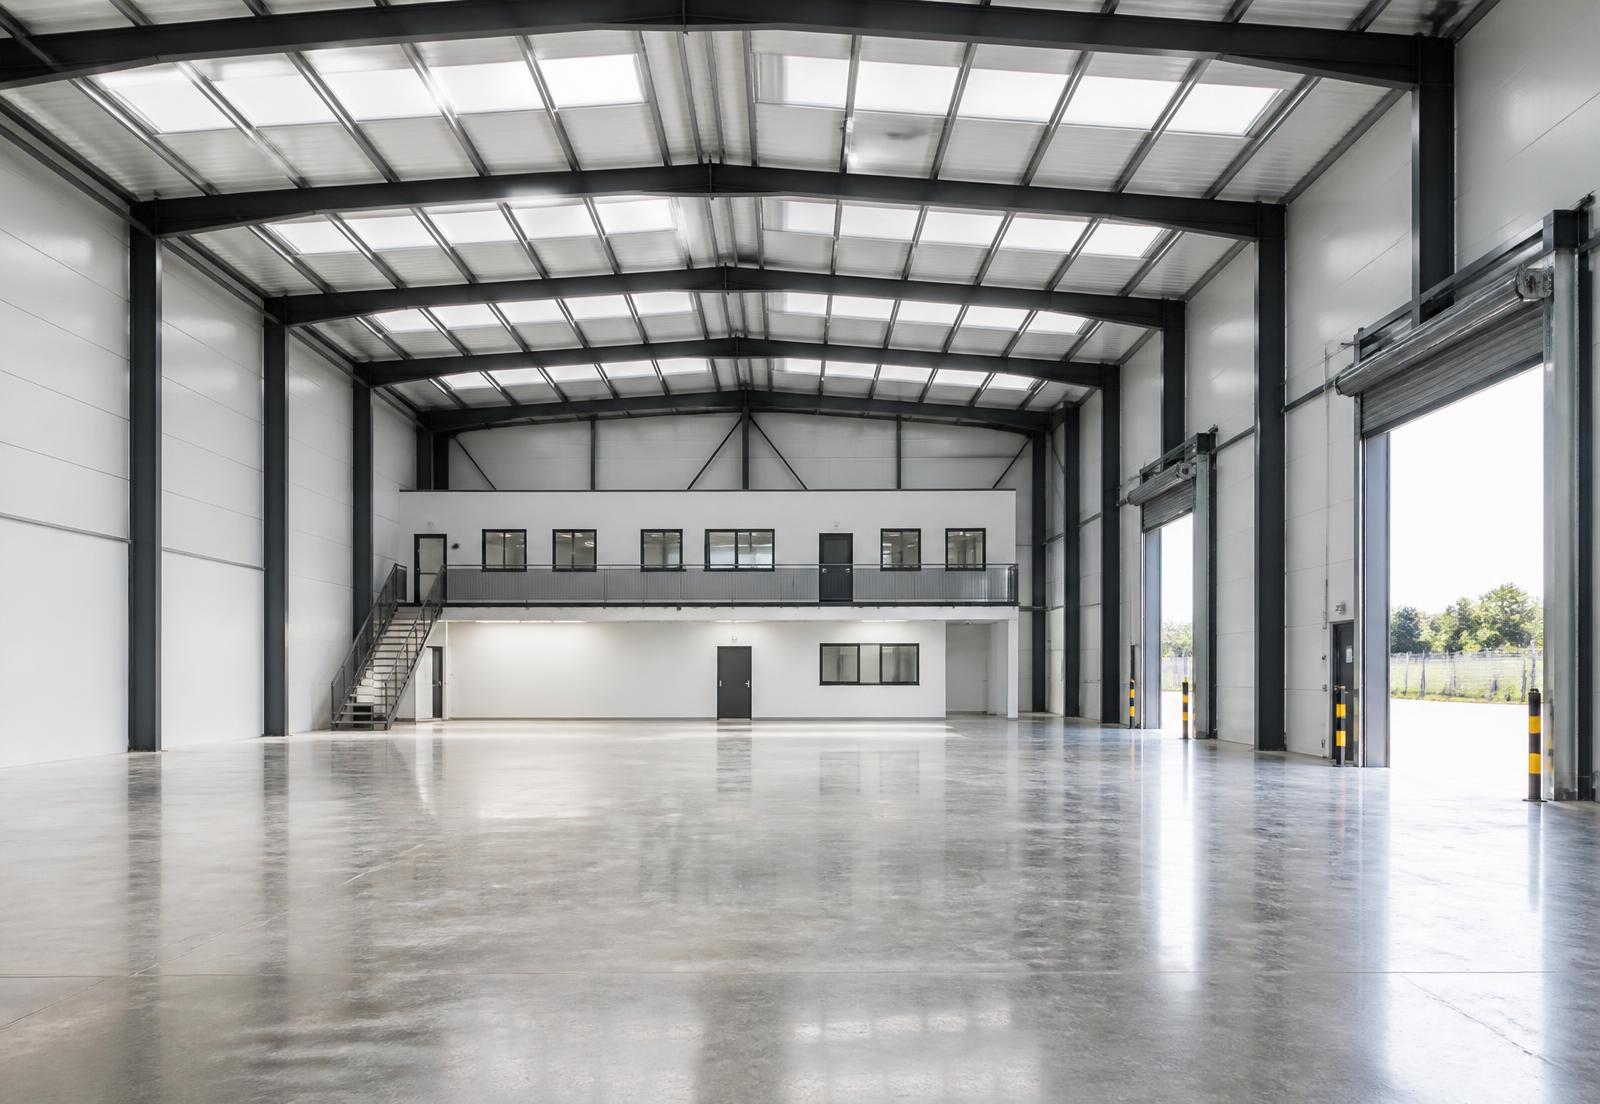
Clear-span portal frame sheds and factories with high internal clearance for racking and materials handling.
Office fit-out
Integrated ground-floor and mezzanine office fit-outs, amenities and staff facilities.
Civil & hardstand
Site cut, drainage, heavy-duty pavement, hardstand, truck aprons, car parking and landscaping.
Warehouse extensions
Additions, re-clads, dock upgrades and structural modifications to existing operating facilities.
Compliance & services
ESD, fire services, sprinklers, three-phase power, solar-ready roofs and council/NCC compliance.
Sectors
Industrial work is our core.
We work with owner-occupiers, developers and investors across Melbourne's industrial corridors — the west, north, south-east and outer growth precincts.
Talk to our commercial team- + Warehousing & distribution
- + Logistics & transport depots
- + Manufacturing & food processing
- + Cold storage & temperature control
- + Trade & showroom facilities
- + Multi-unit industrial estates
- + Workshops & service centres
- + Storage & self-storage
Delivery
One contract. One accountable builder.
Feasibility
Site assessment, yield studies, planning overlays and indicative build costs before you commit.
Design & Construct
Architectural, structural and civil design coordinated in-house to a fixed scope and budget.
Approvals
Town planning, building permits and authority approvals managed end-to-end.
Construction
Programmed delivery with weekly reporting, cost tracking and site safety management.
Handover
Commissioning, defect close-out, occupancy certification and warranty support.
Specification
Warehouse standard, District detail.
Indicative base specification — every facility is engineered to your operation.
Structure
- + Concrete tilt-up panels
- + Steel portal frame
- + Clear spans to 40m
- + Internal clearance to 12m
Slab & Yard
- + Reinforced industrial slab
- + Heavy-duty hardstand
- + Truck turning to B-double
- + Line-marked car parking
Access
- + Roller shutter doors
- + Recessed loading docks
- + Dock levellers & seals
- + Secured perimeter fencing
Services
- + Three-phase power
- + Fire services & sprinklers
- + LED high-bay lighting
- + Solar-ready roof structure
Commercial enquiries
Have a site? Let's price the build.
Send us your site address, required floor area and intended use — we'll come back with a feasibility and indicative construction cost.